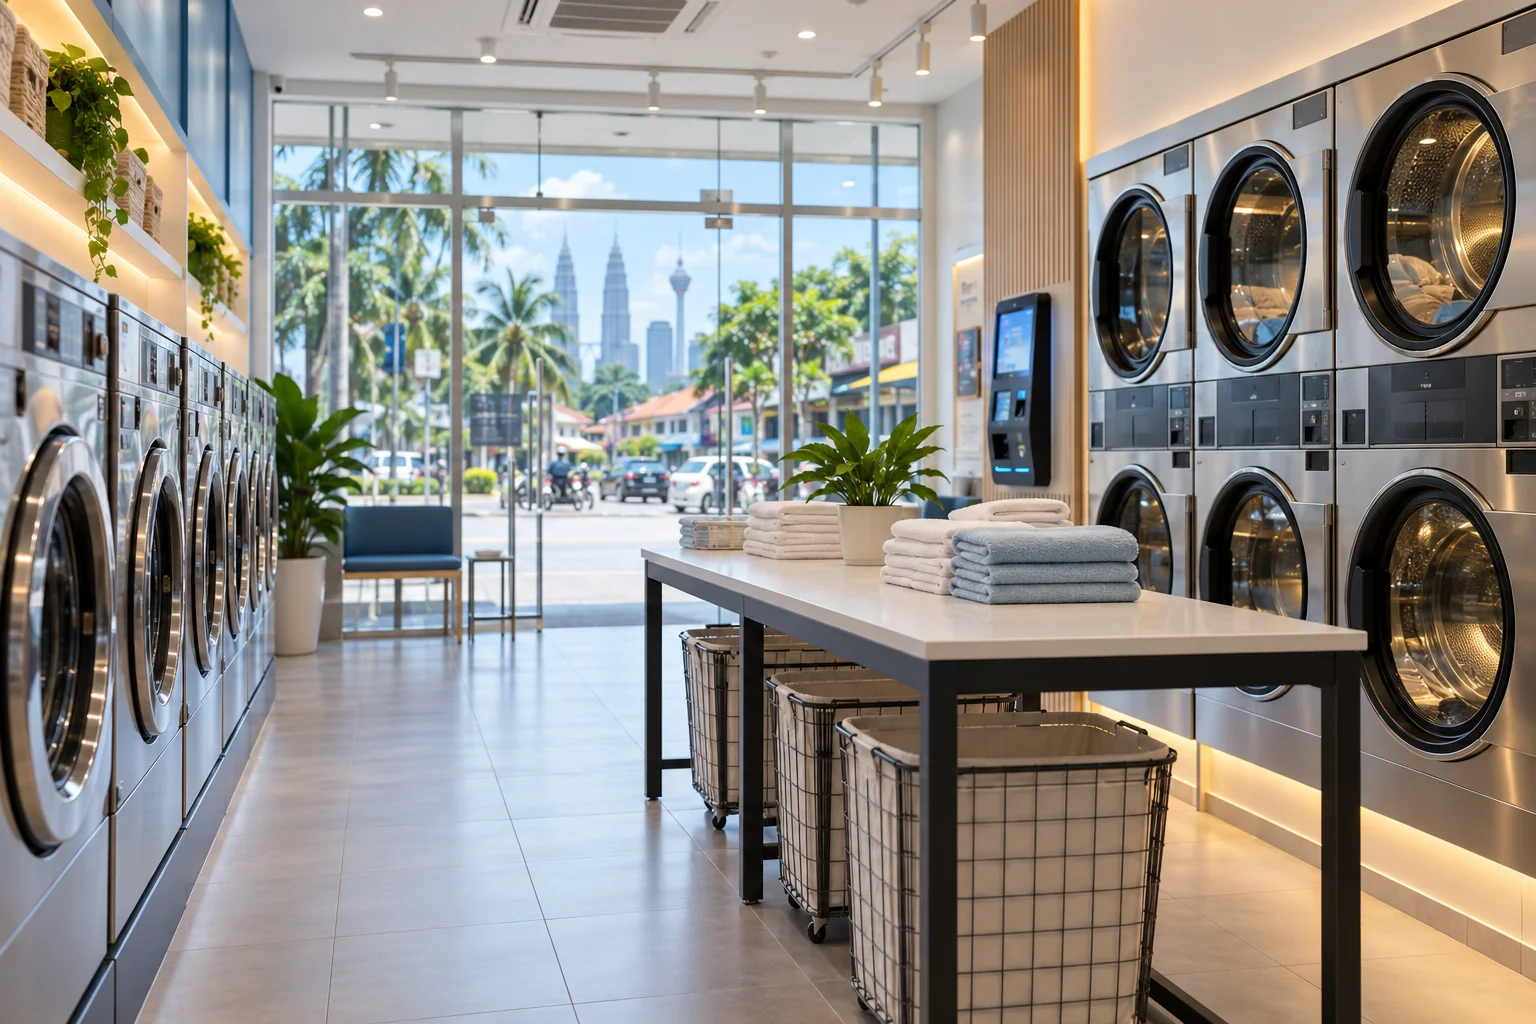
Most shoplots in Kuala Lumpur were never designed with a laundromat in mind. The typical ground-floor unit is long and narrow, and once you allow for a walkway and a folding area, the space left for machines shrinks quickly.
Stack washer dryer units earn their place in this context. By placing a dryer above a washer in a single frame, you double the capacity of each bay without doubling the footprint. For an investor working with a tight shoplot in Cheras, Kepong or Setapak, that can be the difference between a viable store and one that feels cramped from day one.
What Stack Washer Dryer Units Actually Are
A stack unit is a factory-built column with a commercial washer at the bottom and a matching dryer on top. Some models pair a washer with a single dryer, while others stack two dryers together to serve a bank of separate washers.
The key difference from a domestic washer dryer combo is that the two machines work independently. A customer can wash one load below while another customer dries a load above, so throughput per bay stays high during weekend peaks.
Specifications vary by model. Consult the manufacturer's datasheet for your specific machine before planning your layout, electrical load or drainage requirements.
Why They Suit Narrow KL Shoplots
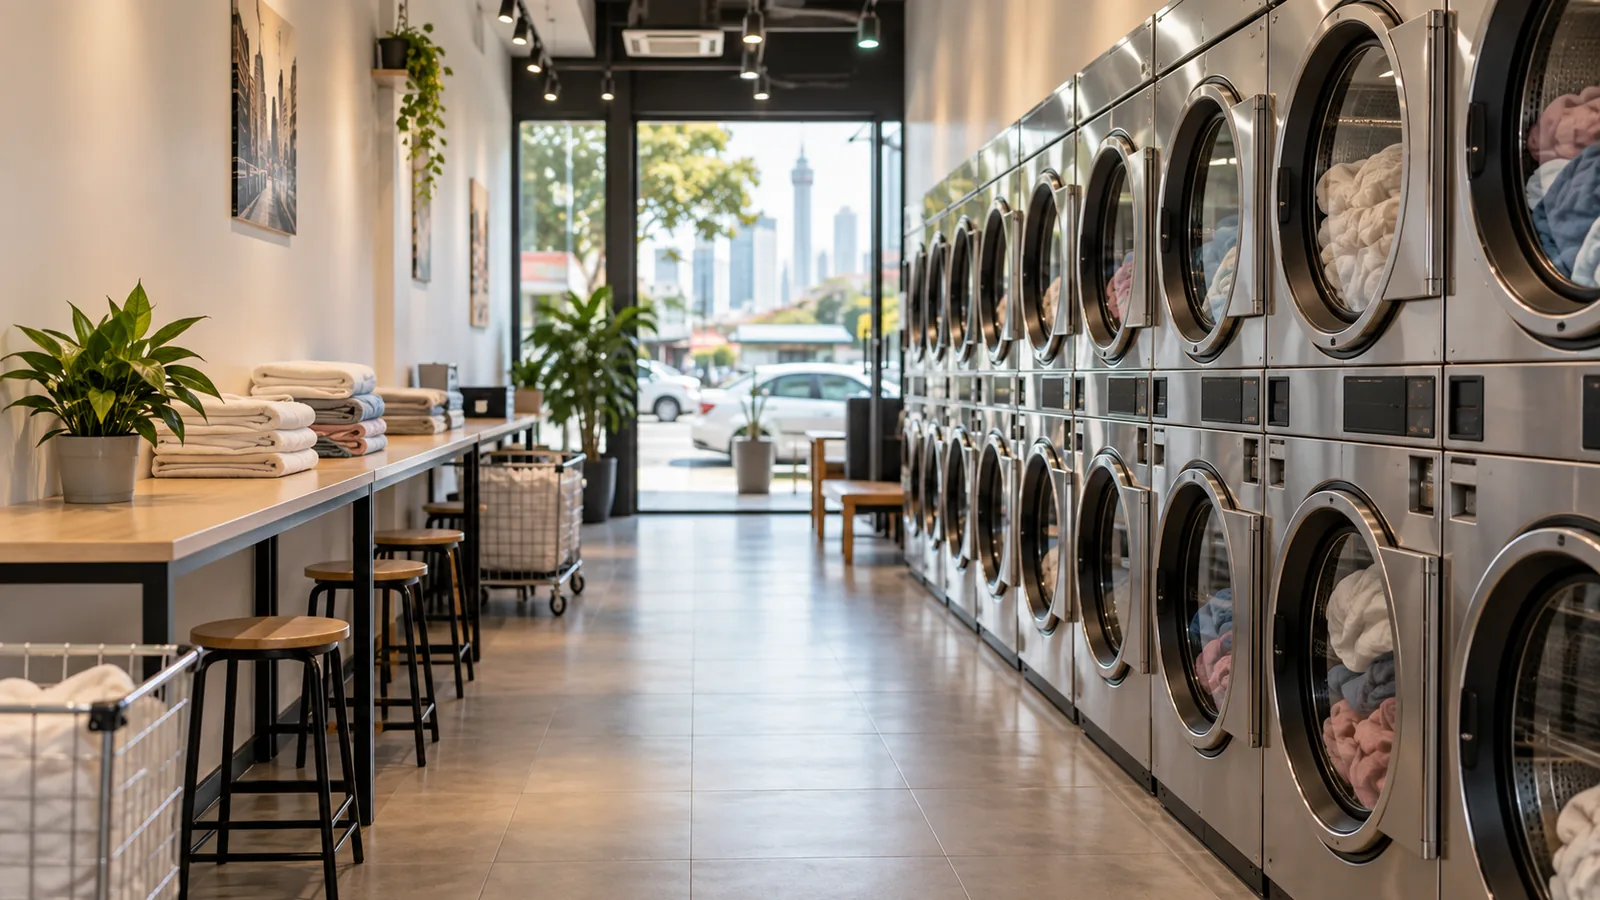
The main benefit is floor space. A row of stack units along one wall gives you washers and dryers in the same floor area that would otherwise hold only washers. That frees the opposite wall for folding tables, a detergent vending machine, seating and the payment kiosk.
Stack washer dryer units also reduce the total machine count you need to plan around. Fewer standalone frames means fewer water inlets, fewer floor drains and shorter runs of electrical conduit. In a shoplot where every metre of trunking costs money, that adds up.
There is a customer flow advantage too. Laundry moves a short distance from washer to dryer instead of across the shop in a wet basket, so the store feels tidier and cleaner. For a fuller picture of what to budget for a laundromat in KL, see this guide on the laundromat setup services.
Sample Shoplot Layout Configurations
The table below shows three illustrative configurations. Floor areas are per column and exclude walkways, folding areas and utility space.
| Configuration | Floor Area per Column | Units per Stack | Capacity (kg) | Notes |
|---|---|---|---|---|
| Entry-level stack | Approx. 0.7m x 0.6m | 1 washer + 1 dryer | Varies by model | Suited to neighbourhood outlets with moderate footfall |
| Mid-range stack | Approx. 0.8m x 0.7m | 1 washer + 1 dryer | Varies by model | Common choice for mixed residential catchments |
| Commercial-grade stack | Approx. 0.9m x 0.8m | 1 washer + 1 dryer | Varies by model | Higher throughput for busy locations or B2B accounts |
Equipment specifications above are illustrative. Confirm current specifications and available models with Launch Laundry.
Ceiling Height and Rear Access
Before ordering, measure the ceiling. A stack unit stands well above two metres once installed, and the dryer door on top must open at a height a shorter customer can still reach comfortably. Older shoplots with a low mezzanine or boxed-in beams may not have the clearance, and false ceilings often hide trunking that eats into the available height.
Rear access is the other non-negotiable. Dryers need venting, and a stack unit vents from the back of the column. You need a clear route for exhaust ducting to an external wall, a rear lane or a suitable roof outlet. If the back opens onto a shared corridor, the ducting run becomes longer and you may need management consent before cutting through any wall.
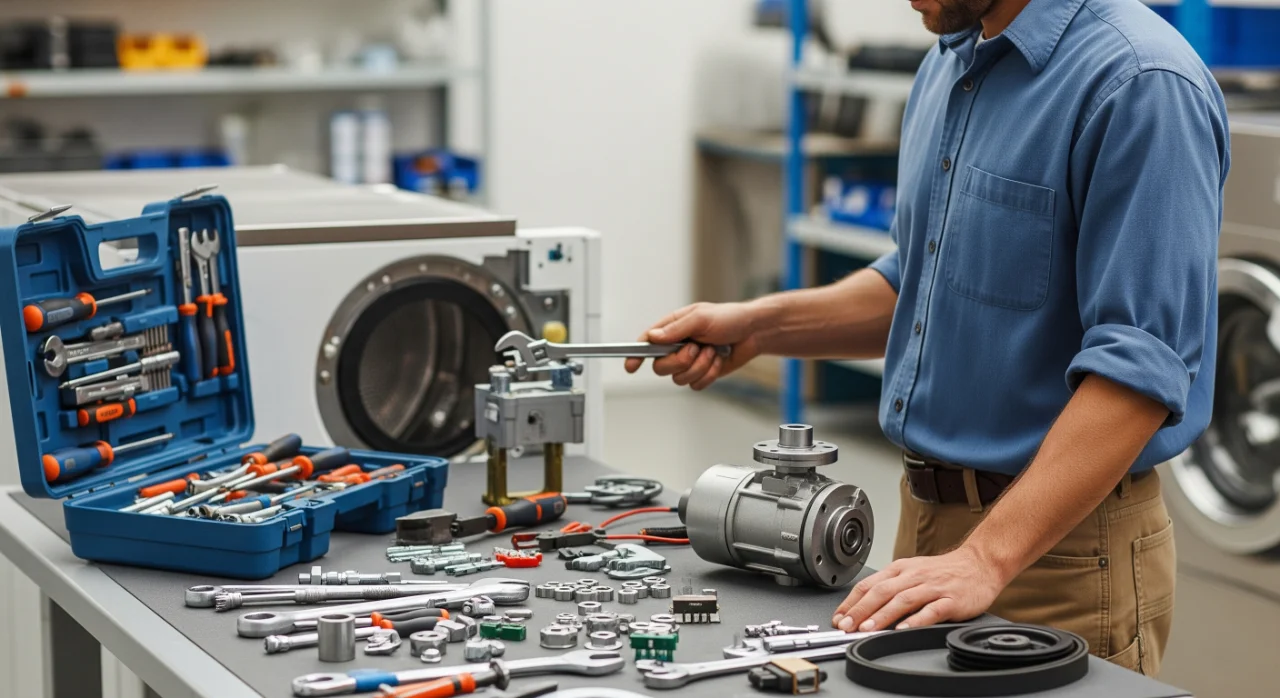
Leave a service gap behind the units as well. Technicians need room to reach belts, motors and lint chambers without dismantling the whole row.
Site Requirements Beyond the Equipment
Installing stacked laundry units also requires a qualified electrician and plumber to confirm that the shoplot's electrical supply, water supply, drainage and floor loading meet the equipment's requirements. This varies by building and cannot be determined from equipment specifications alone.
In older shoplots, the incoming supply may need upgrading before a full row of stacks can run simultaneously. Check the commercial laundry equipment specifications for the machines you intend to install, then confirm capacity with a licensed electrician and your local utility provider.
Sizing the Machines for Your Catchment
Small shoplots do not always need the biggest drums. In a neighbourhood with many single occupants and small families, a mix of medium washers with matching dryers often keeps more machines busy than a few oversized units that sit idle on weekdays. If your catchment includes hostels, workers' quarters or nearby budget hotels, larger stacks will pay off faster.
Plan the bay layout first, confirm utility capacity with your electrician, then choose the stack sizes that fit the remaining width. For site-specific guidance on laundromat KL and Klang Valley locations, including machine sizing and layout planning, speak with the team at Launch Laundry.
Planning Support for Your Shoplot
Stack layouts are less forgiving than single-machine rows, because a mistake in height, venting or electrical load affects two machines at once. Launch Laundry supplies commercial washers, dryers and stack washer dryer units across Klang Valley and beyond, and can help you check clearances, plan the ducting route and match machine sizes to your location before anything is ordered.
Frequently Asked Questions
Can stack units be installed in an upper-floor shoplot?
They can, provided the floor loading, ceiling height and venting route are all suitable. Upper floors usually need soft-mount washers and a careful ducting plan, so get the site checked first.
Do stack washer dryer units cost more than separate machines?
A stack unit often costs less than buying a separate washer and dryer of equal capacity plus two frames, and it saves floor space. Total project cost depends on the models chosen. Confirm pricing with your supplier.
How many stack units fit a standard KL shoplot?
This depends on the electrical supply, drainage, ceiling height and the space needed for folding and seating. A layout assessment before ordering will give you a reliable figure for your specific unit.